About the project
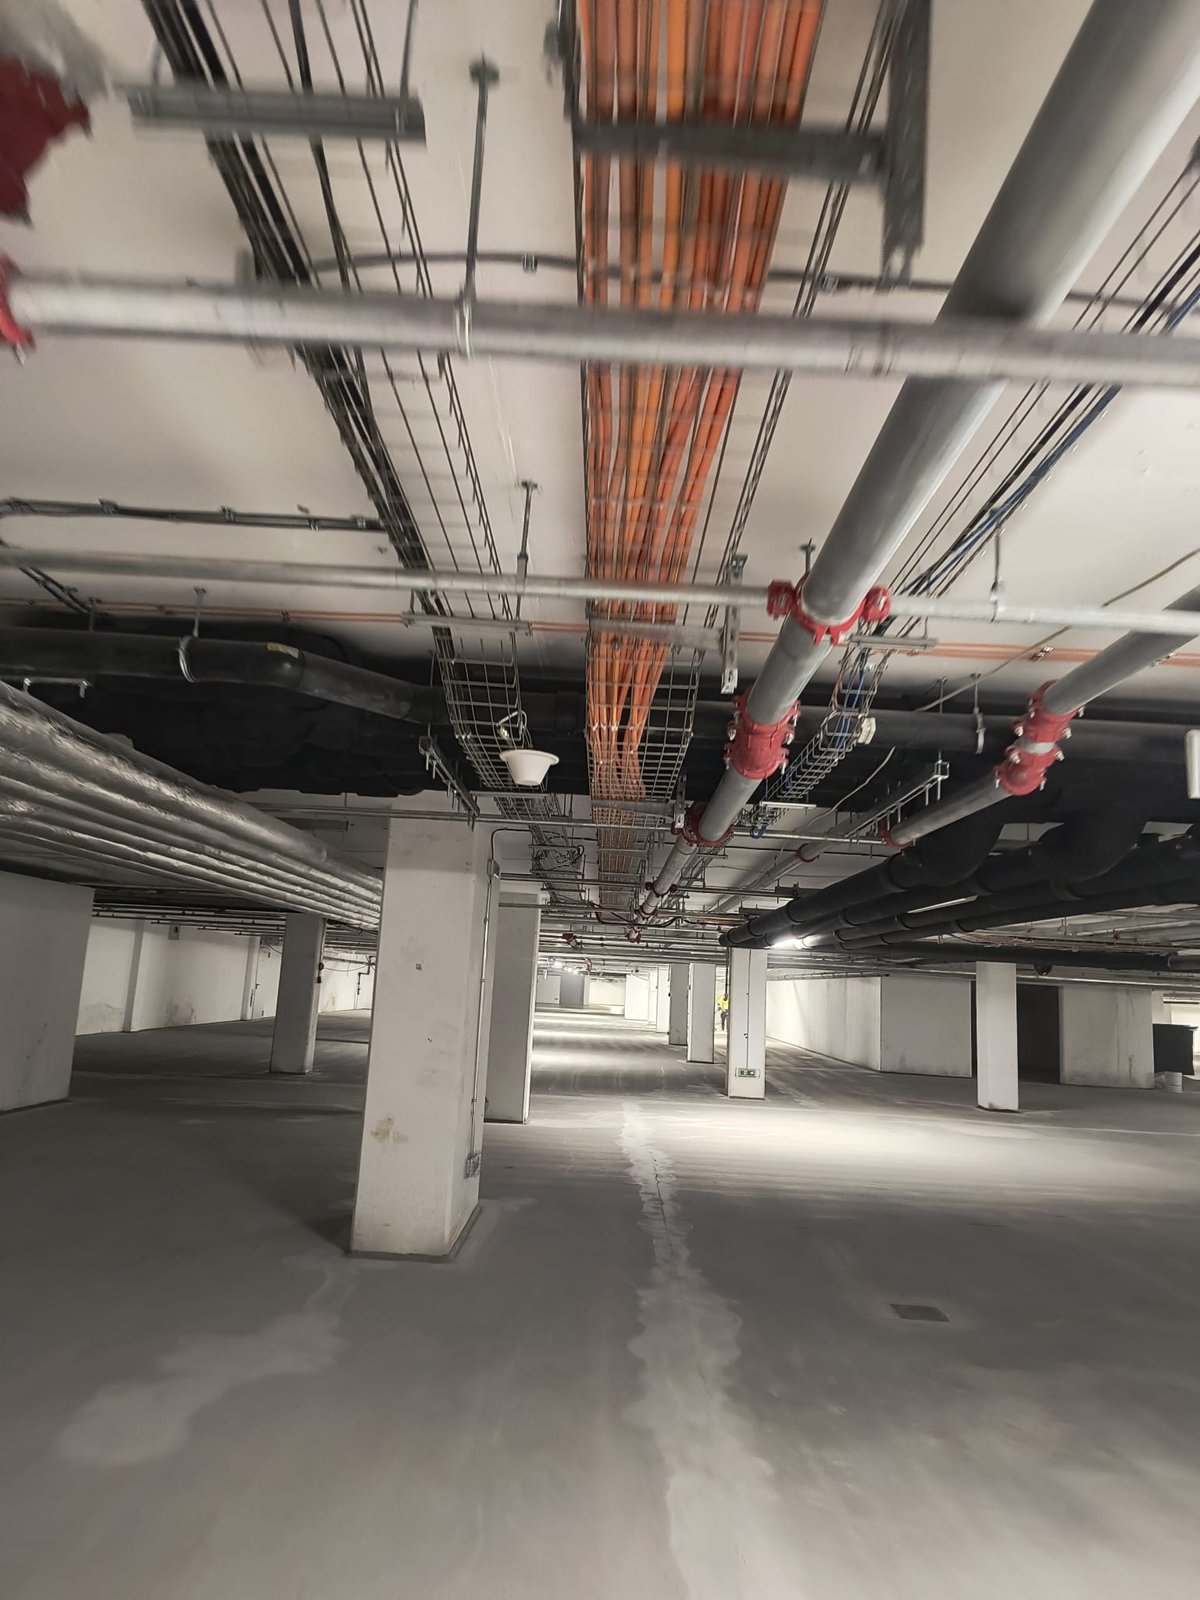
A premium residential development in Bucharest: five buildings arranged around shared common areas, with two underground parking levels used by the whole complex. Concrete, double glazing with metalized glass, large basements - from a radio point of view, modern residential architecture strongly attenuates the outdoor signal. For one of the leading mobile network operators, Claritech designed and installed the indoor coverage system for the entire campus.
Project requirements
Buyers of premium apartments need signal at least in the common areas - parking levels, the main lobby, the corridors on every floor - but also inside the apartments: a standard requirement in developers’ specifications.
The scope of the works: five separate buildings, tens of thousands of square meters, shared underground parking and finished spaces where the equipment must not be visible. A single system had to cover it all - dimensioned by zones, so that each group of buildings gets its own capacity, and installed with no visual impact in the finished spaces.
Project type
Indoor LTE coverage system for a residential development: design, installation and commissioning.
Location
Premium residential complex in Bucharest - 5 buildings plus two shared underground parking levels.
Scale
127 antennas, ~3.3 km of coaxial cable, 3 radio sectors, 3 technical rooms linked by optical fiber.
The solution
127 indoor antennas
115 omnidirectional and 12 bi-lobe antennas, distributed across every level of the five buildings and through the underground parking - each zone with its own antenna, at the signal level needed for stable connections and good data speeds.
3 radio sectors, linked by fiber
The campus is divided into three radio sectors, each with its own technical room - interconnected by optical fiber, so that capacity is shared out by zone.
~3.3 km of passive distribution
1,565 m of 7/8” coaxial cable on the main routes and 1,725 m of 1/2” towards the antennas, with dozens of tappers and splitters - every one of them calculated, for a uniform signal level across the whole campus.
Invisible in the finished spaces
Compact antennas above the suspended ceilings and in the parking levels, cable routes through existing shafts and voids - no equipment is visible in the finished spaces.
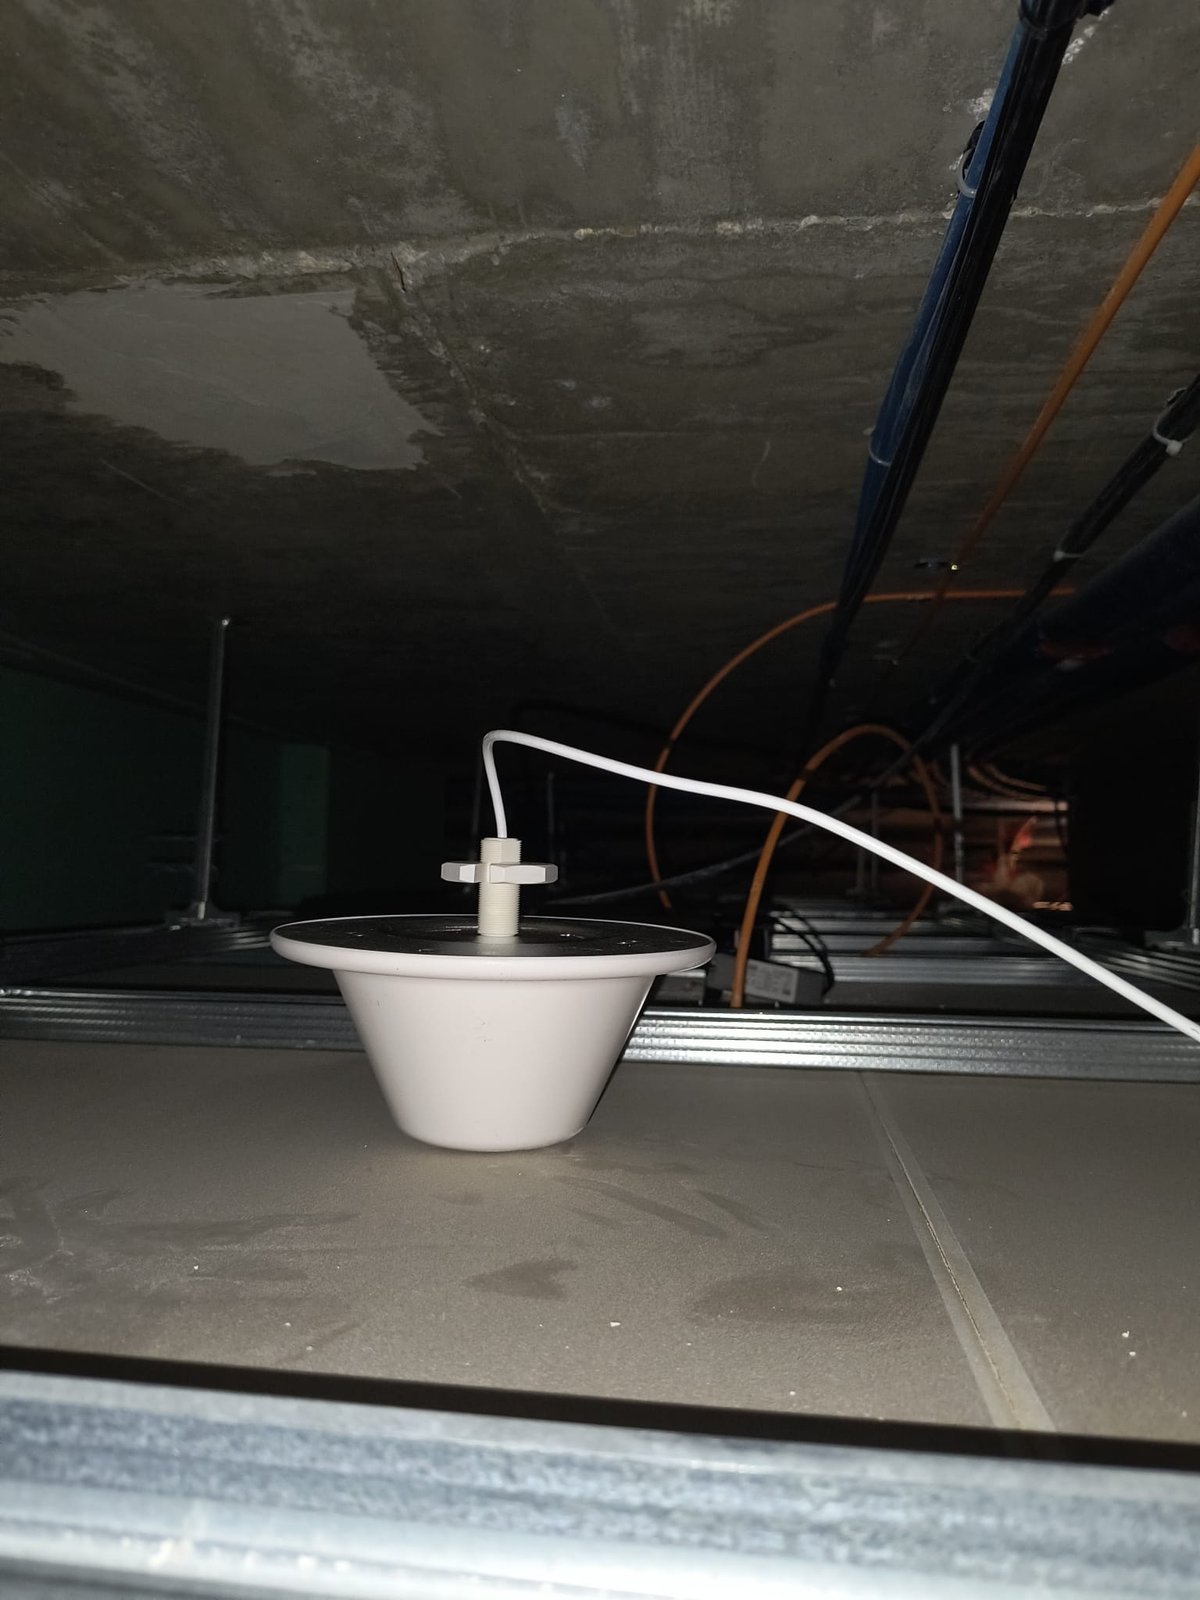
Above the suspended ceiling: the antenna is not visible in the finished spaces.
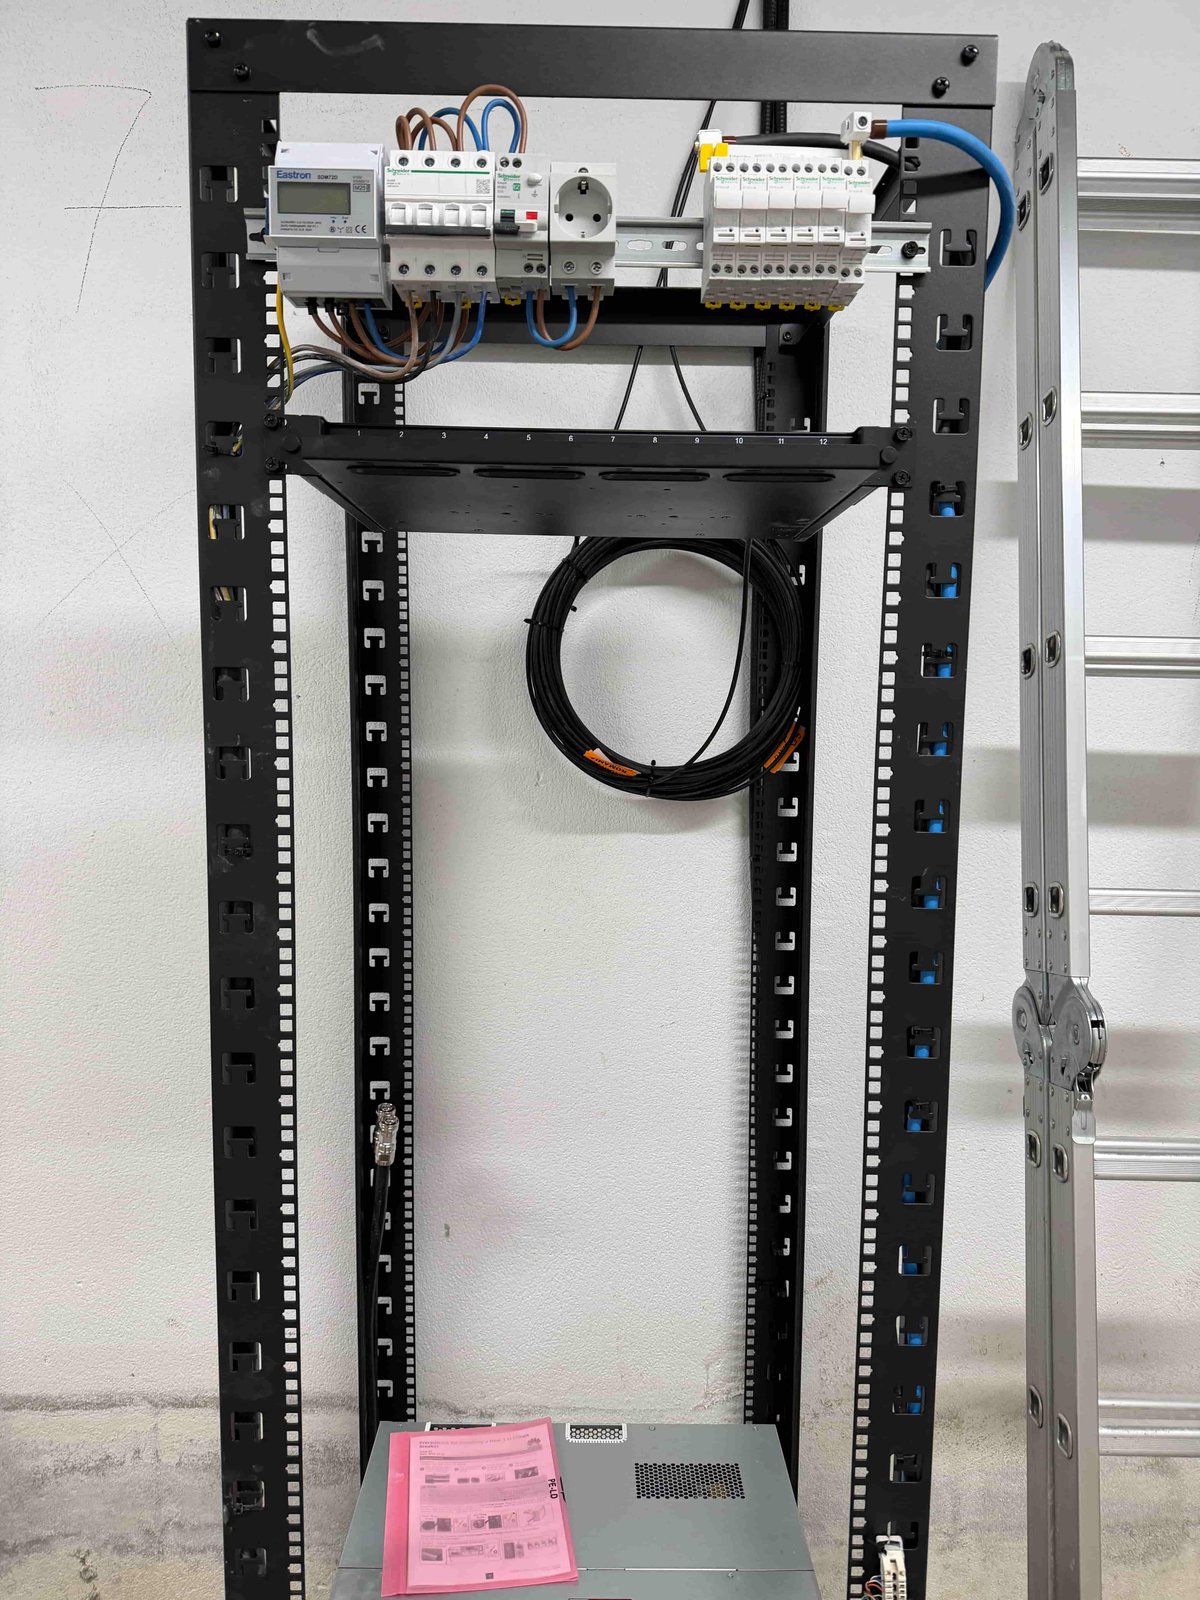
One of the campus’s three technical rooms, during fit-out.
What we delivered
| Component | Details |
|---|---|
| Indoor antennas | 127 (115 omnidirectional + 12 bi-lobe) |
| Coaxial cable | ~3.3 km (1,565 m of 7/8” + 1,725 m of 1/2”) |
| Passive distribution | 94 tappers and 26 splitters |
| Radio sectors | 3, with technical rooms linked by optical fiber |
| Coverage | 5 buildings + 2 underground parking levels |
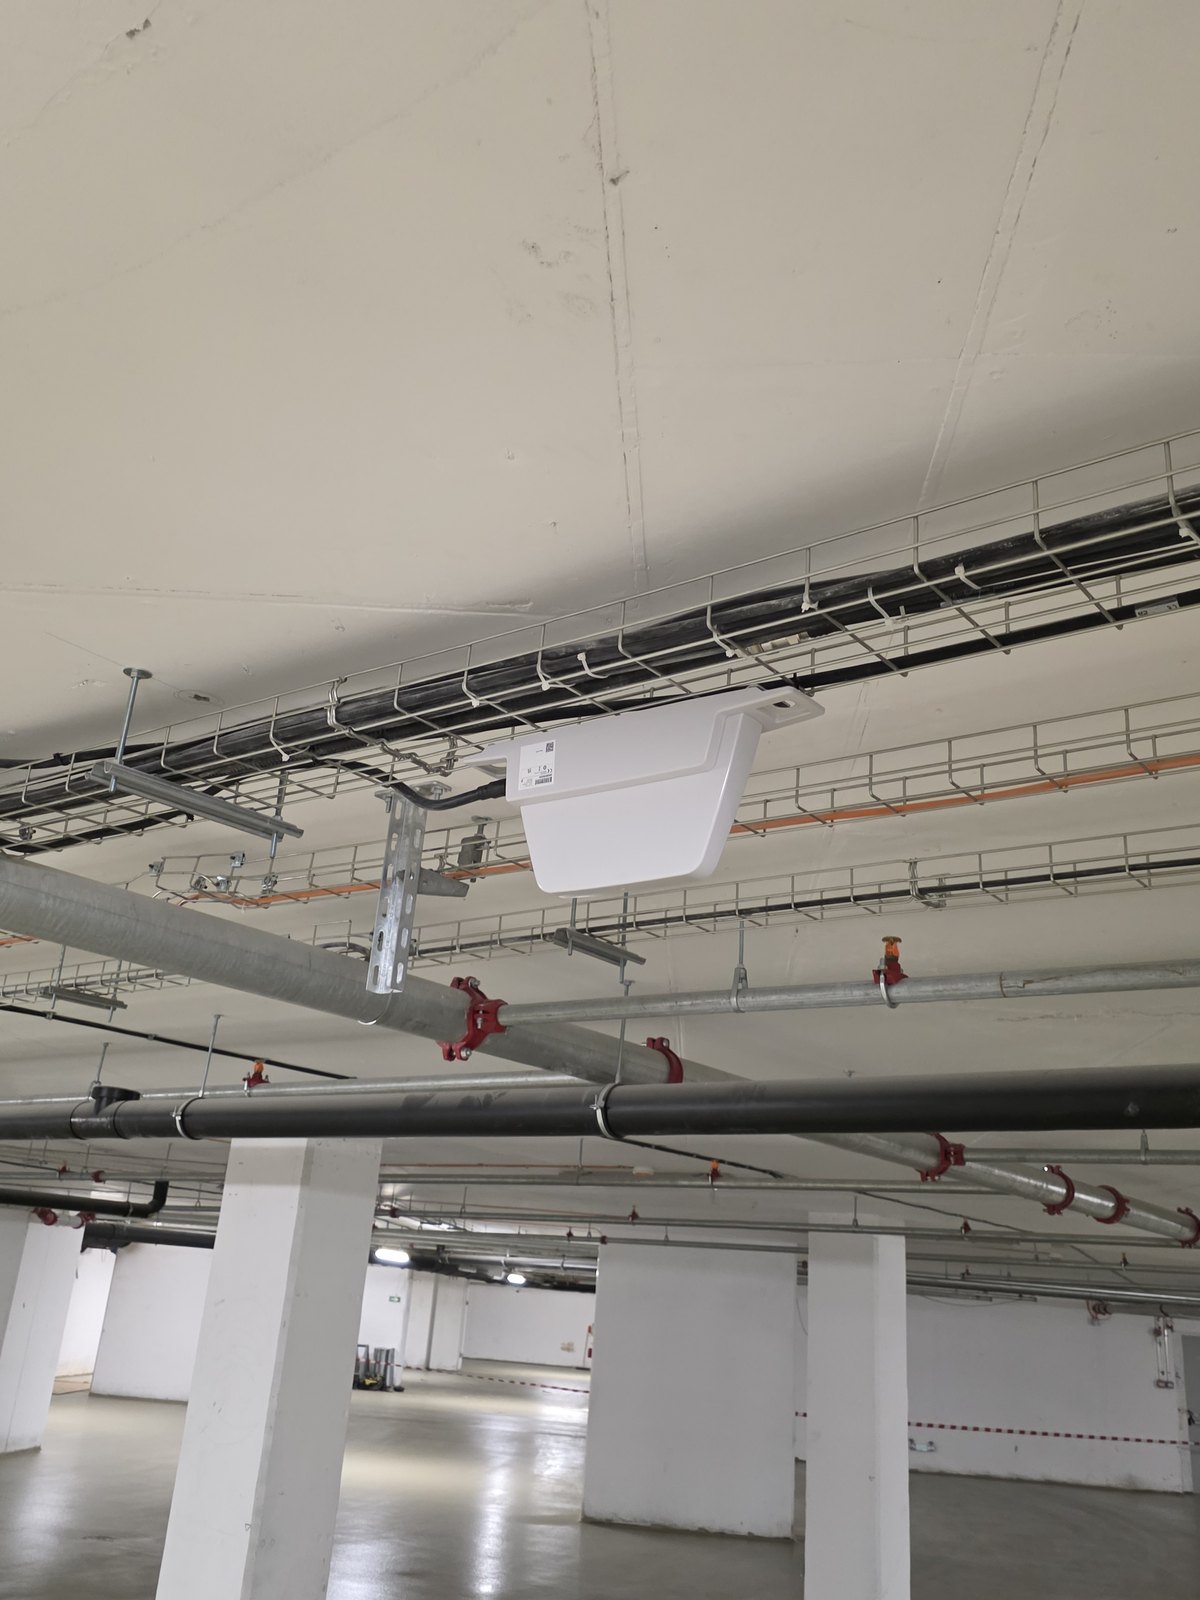
One of the system’s 12 bilobed antennas, mounted in the underground parking.
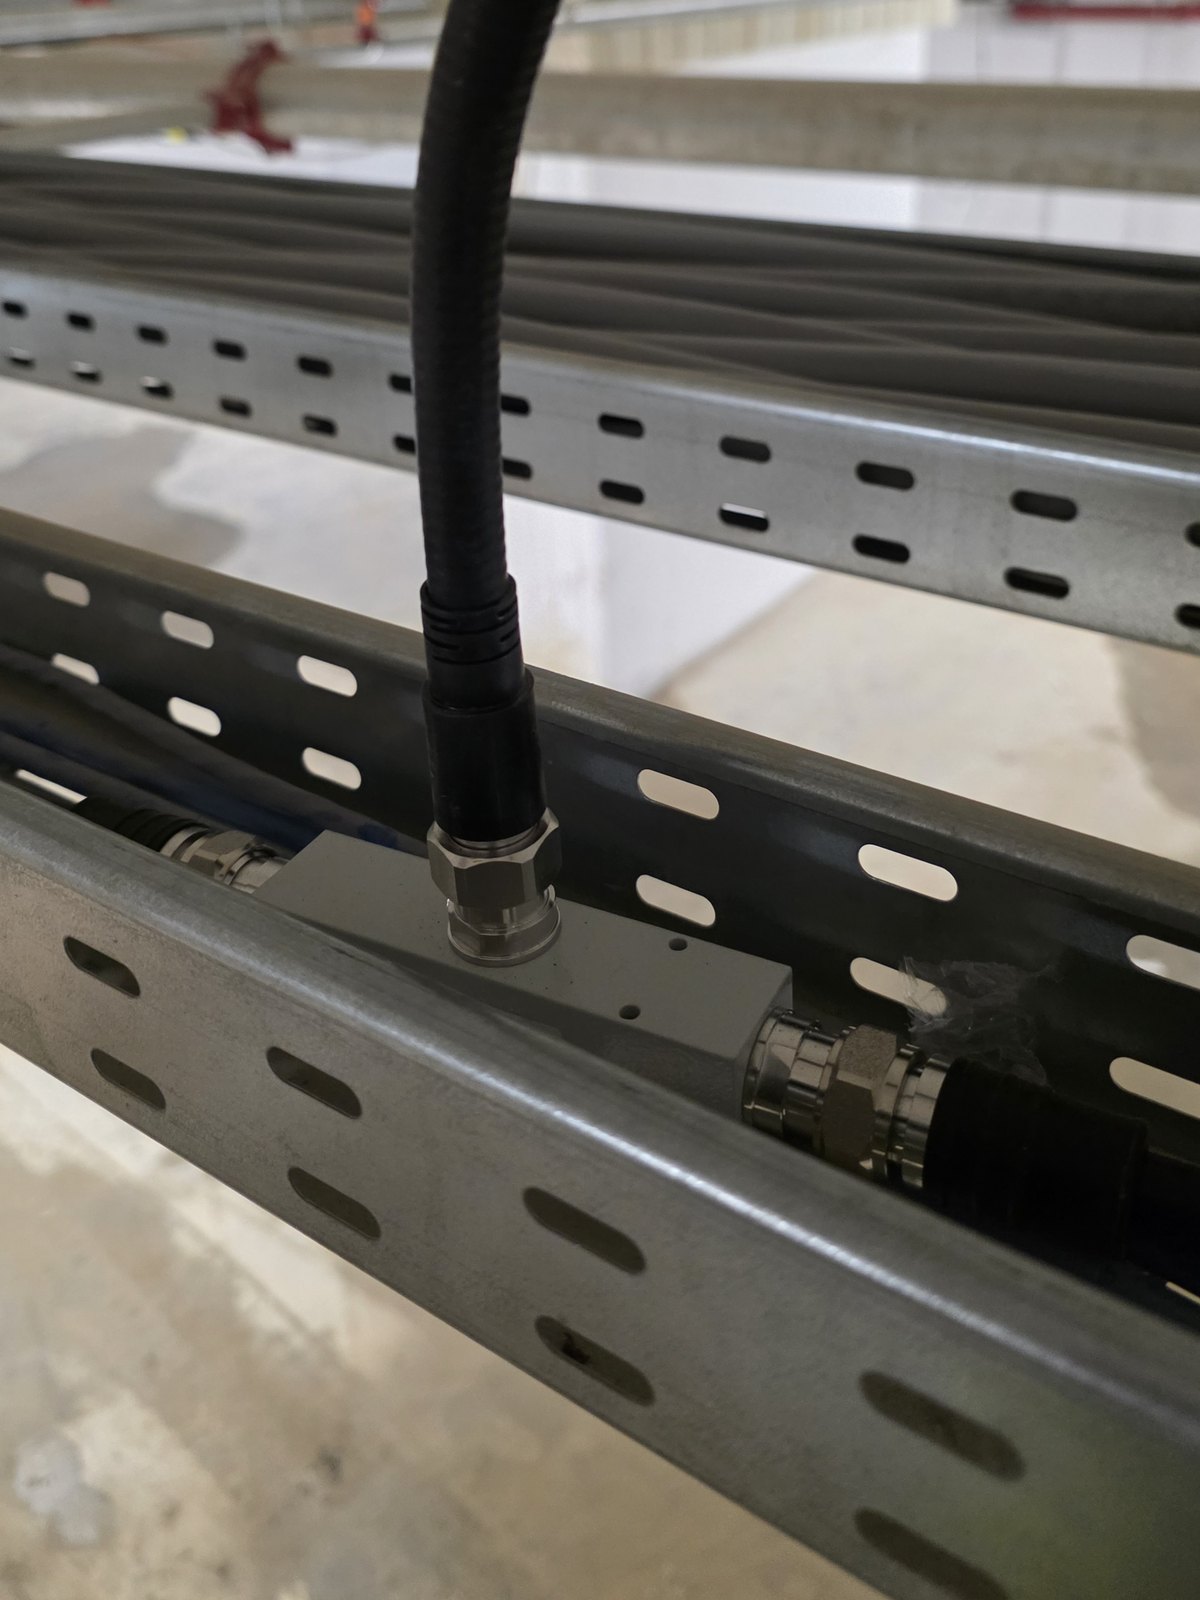
One of the 94 tappers that divide the signal across the coaxial cable runs.
The results
LTE coverage across the whole campus. From the top floor down to parking level -2, at the designed signal levels.
Capacity per zone. Three radio sectors mean that traffic in one part of the campus does not slow down transfer speeds in the others.
No visual impact. No antennas visible in the finished spaces, per the developer’s requirement.
A selling point for the developer. Indoor mobile coverage is now listed among the complex’s amenities.
Why Claritech
For real-estate developers, mobile coverage has become a standard utility. We design it in from the construction phase or install it in finished buildings, with over 40,000 antennas installed so far. See the DAS project portfolio →